What is the difference between a dot and dab cavity and a stud work plasterboard wall?

As a manufacturer and supplier of specialist fixings for dot and dab cavity walls we are constantly being asked whether they are suitable for plasterboard walls which they are, providing there is a solid brick or block wall behind the plasterboard.
However, many walls found in houses are not built this way, especially on the upper floors, where they will commonly use what is called a stud work construction.
To ensure you obtain the correct cavity wall fixing products we thought it may therefore be helpful to explain the differences between the two methods of construction.
What is a dot and dab wall?

A dot and dab wall also known as a drylined wall is where plasterboard is attached to a solid brick or block inner skin of a cavity wall (or in certain cases a solid wall) by the use of dabs of adhesive or wooden battens. This creates a small gap between the plasterboard and the supporting wall.
Stud work on the other hand is where a wooden frame is constructed to create the room partitions and the plasterboard is then attached to the framework. This is favoured in upper floors of houses as it reduces cost and simplifies the supporting wall requirements at ground level because it is much lighter.
Find out if you have a stud wall or a dot and dab wall?
Here are a few clues to help you determine what sort of wall you are dealing with if it has a plasterboard finish.
- Unless your property has a timber frame construction, the ground floor walls, even internally, are almost certainly going to be of a dot and dab construction
- Dot and dab walls always sound less ‘hollow’ if you tap them
- Dot and dabs walls are typically thicker as there has to be a solid wall plus the void behind the plasterboard and the plasterboard itself
The common term used for the fixing used for attaching heavier objects to these types of wall such as shelves, televisions, radiators and all manner of cupboards and units is the rawl plug – not a raw plug as it is often mistakenly called. This covers a multitude of different styles of which Corefix is just one and you may also come across terms such as wall plug / wall anchor and drywall anchor.
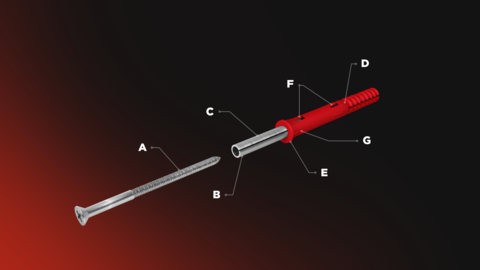
Incidentally a good way of remembering the correct term of rawl plug is that it gets its name from John Joseph Rawlings who invented this simple yet universally used fixing way back in 1911. The basic concept is that these plugs fit in a drilled hole and enable a screw to be securely fixed into material that is either porous or brittle or that would otherwise not support the weight of the item.
Plasterboard is a typical example and even if you have a solid wall behind it, as in the case of a dot and dab wall, the plasterboard can still be crushed or become deformed at the point of maximum load if you use a standard rawl plug. This is because the rawl plug and the plasterboard alone are taking all the weight. Corefix works differently; it has a steel core that bridges the cavity so that the weight is more evenly distributed allowing a safe working load of up to 90kg to be supported by just four Corefix fixings (independently tested and verified) although during our own in house tests we have achieved up to 250kg– without failure.
So if you are looking for a safe and reliable wall fixing capable of supporting heavy loads then Corefix is an ideal product to use. If you have any questions at all please don’t hesitate to contact us. You can email us or call us for free on 0800 130 3646.
Corefix is represented by Metex – delivering Innovation for Construction.
Frequently Asked Questions
How do I tell the difference between a dot and dab wall and a stud wall?
The most reliable method is to tap the wall at different points and listen carefully. A dot and dab wall will sound relatively solid in most places, with occasional hollow spots where the plasterboard spans between adhesive dabs. A stud wall tends to sound more consistently hollow across its surface, with firmer spots where the plasterboard is fixed to the timber uprights behind. Dot and dab walls are also generally thicker than stud walls, since they consist of a solid masonry wall plus the void plus the plasterboard. In most UK homes, ground floor internal walls are almost always dot and dab, while upper floor partitions are more likely to be stud construction.
What is a dot and dab wall made of?
A dot and dab wall consists of a solid inner leaf of brick or blockwork, with plasterboard fixed to its face using blobs of adhesive. The adhesive dabs space the plasterboard away from the masonry, creating a small gap of typically 10 to 25mm between the two surfaces. This gap is what gives dot and dab walls their alternative name of cavity walls, and it is this void that makes fixing heavy items more complicated than on a traditional solid plastered wall.
What is a stud wall and how is it different from dot and dab?
A stud wall is a partition wall built from a timber frame, typically constructed from vertical timber uprights (studs) fixed between a sole plate at the floor and a head plate at the ceiling. Plasterboard is then fixed to both faces of the frame. Unlike a dot and dab wall, there is no masonry behind a stud wall, which makes it much lighter and better suited to upper floors where reducing weight on the structure below is important. The hollow cavities between the studs also mean fixings behave very differently to those in a dot and dab wall.
Can Corefix Connect be used on a stud wall?
No. Corefix Connect is designed specifically for dot and dab walls, where there is solid masonry behind the plasterboard for the steel core to anchor into. On a stud wall there is no masonry behind the board, so the fixing has nothing solid to engage with. For heavy items on a stud wall, the best approach is to locate the timber studs using a stud finder and fix directly into them using appropriately sized wood screws. For items that do not fall on a stud location, heavy duty hollow wall fixings that spread the load behind the plasterboard are the correct choice.
Which type of wall is more common in modern UK homes?
Dot and dab is the dominant construction method for internal wall linings in modern UK homes, particularly on ground floors and on external walls throughout the property. It has been widely used since the 1930s and accelerated in popularity from the 1970s onwards as dry lining became the standard method of finishing internal walls. Stud walls are more commonly used for upper floor partitions and non-load-bearing internal divisions, where the lighter weight of the timber frame is an advantage. If you live in a home built in the last 40 to 50 years, the majority of your internal wall surfaces are likely to be dot and dab.
What fixings work best for heavy items on a stud wall?
For anything heavy on a stud wall, fixing directly into the timber studs is always the strongest option. Use a stud finder to locate them, mark their positions carefully, and use wood screws long enough to pass fully through the plasterboard and engage with at least 40 to 50mm of timber behind. Where a stud is not in a convenient position for the item being hung, heavy duty hollow wall fixings that expand or spread behind the plasterboard, such as toggle bolts or strap fixings, can carry reasonable loads, though these are never as strong as a direct fixing into the timber frame.